
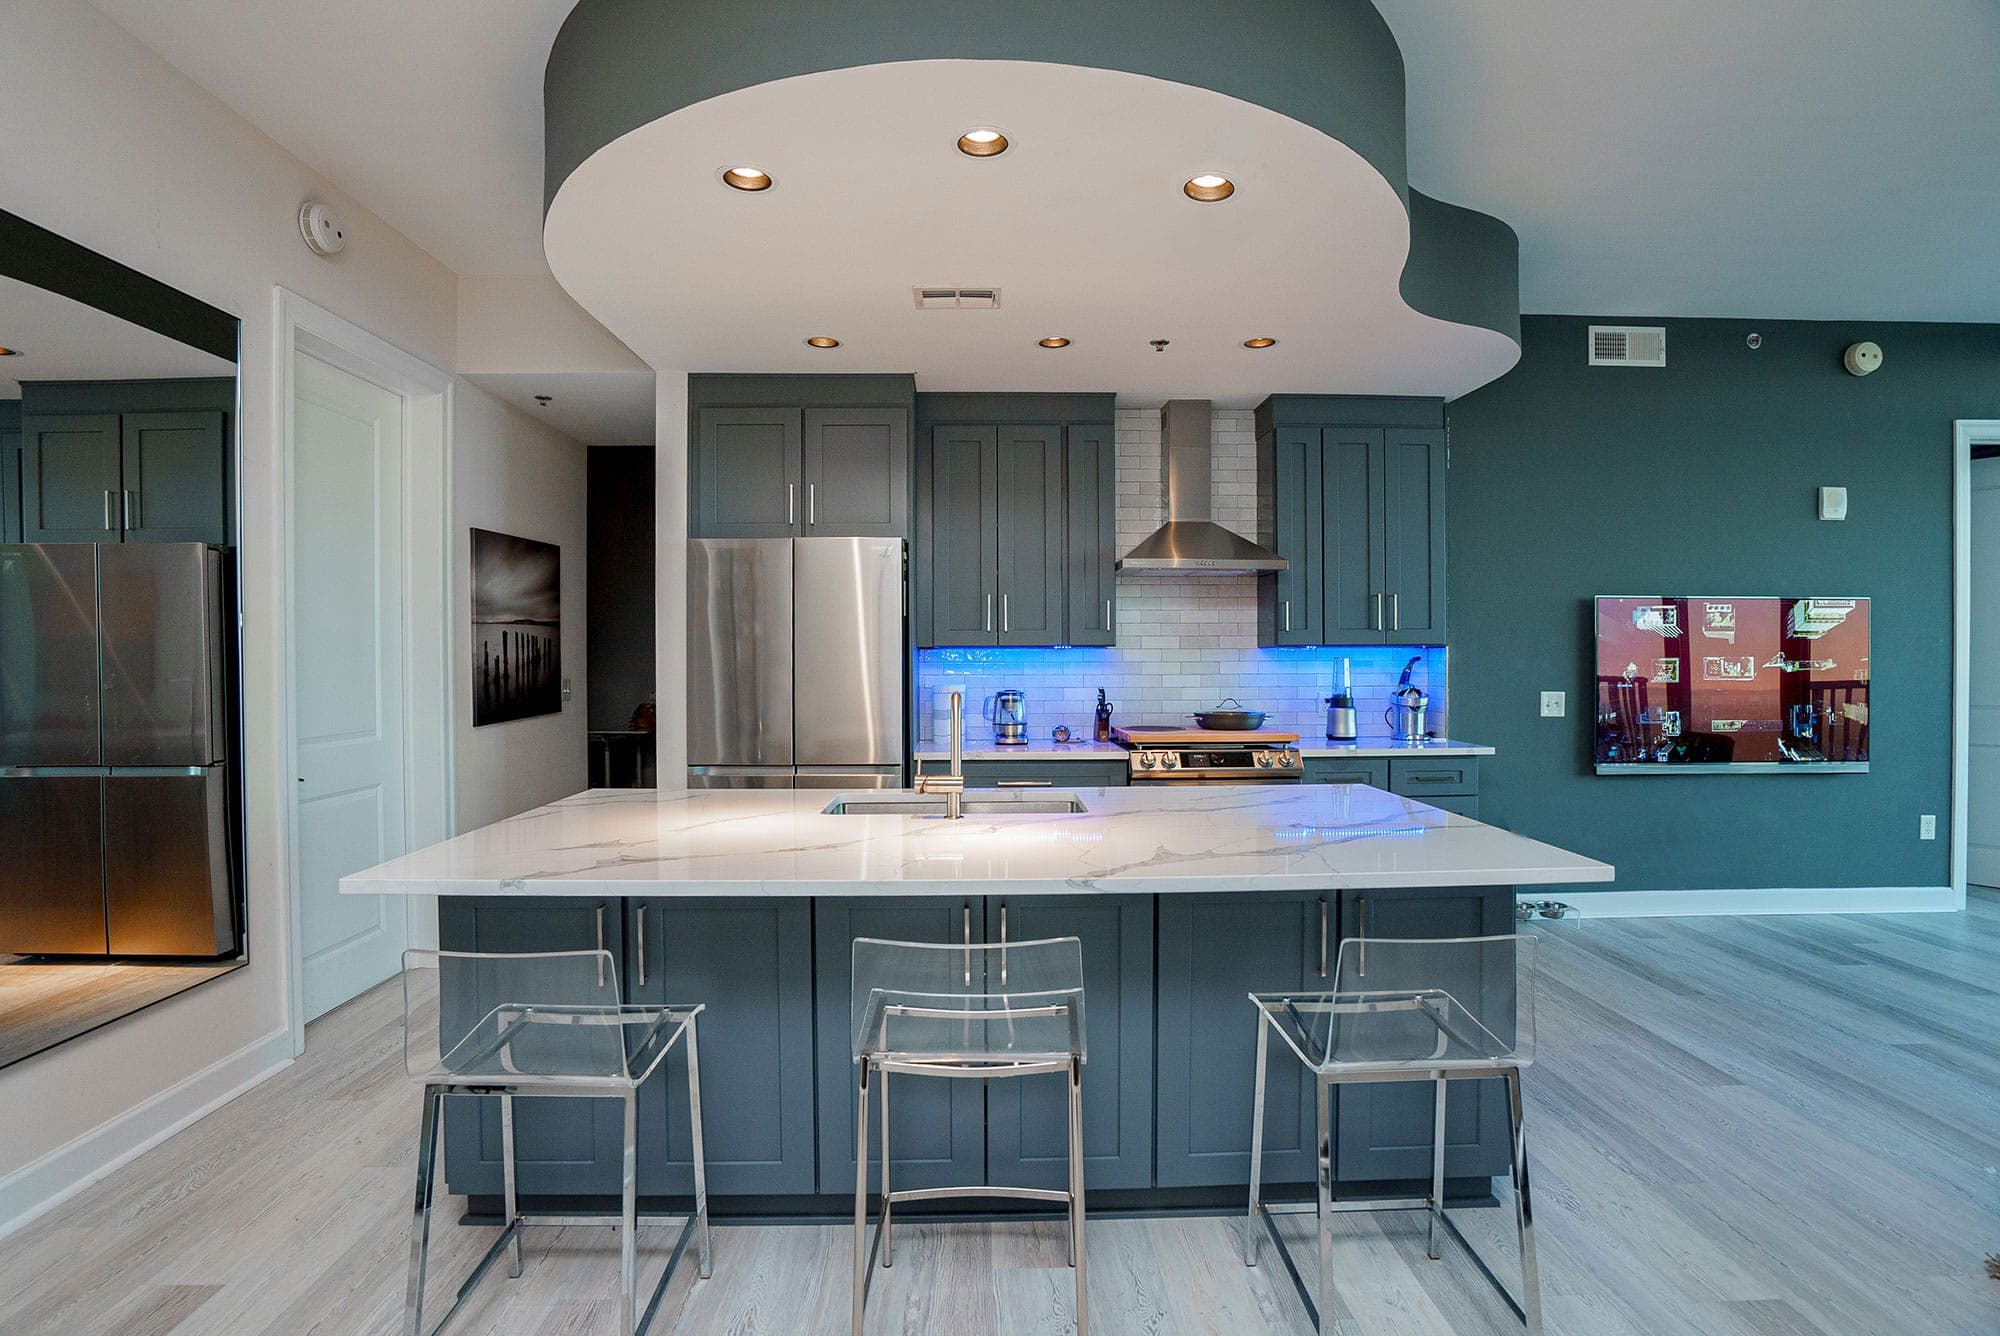
Design your kitchen in this order: plan how you'll use it, pick a layout that keeps the sink, range and refrigerator close, add storage where you actually need it, then choose durable materials and layered lighting. Get the function right first and the style follows.
A kitchen should do more than look good. It should also make daily life easier. This is the space where people cook, gather, talk, and move through some of the busiest parts of the day. That is why good kitchen design is not only about appearance. It is about creating a room that feels comfortable, works efficiently, and fits the way your household lives.
Many homeowners struggle with the same problems. They do not have enough kitchen storage, the layout feels awkward, the lighting is poor, or the room looks dated. In some homes, the issue is a small kitchen that feels crowded. In others, the problem is a larger room that still does not function well. A smart plan can solve both types of challenges.
The key is to think about style and function at the same time. The best kitchens combine practical kitchen layouts, durable materials, strong lighting, and thoughtful details. They also avoid common design mistakes that make the room harder to use over time.
In this guide, you will learn how to plan the design process, choose a layout that supports daily routines, and select materials, colors, and lighting that improve both beauty and usability. Whether you want better flow, more efficient appliances integration, or a brighter and more welcoming kitchen space, these ideas can help you build a kitchen that works beautifully every day.
Plan Your Kitchen Design the Right Way
Every successful project starts with a clear plan. Before choosing finishes or comparing layouts, take time to think about how the kitchen will actually be used. Some families need a space focused on cooking and meal prep. Others want a room designed for entertaining, gathering, and spending time together. The right design process starts with those real needs.
A useful first step is to list your priorities. You may want more prep space, better lighting, easier movement, or additional kitchen storage. You may also want a stronger visual style that fits the rest of your home. Defining these goals early helps guide every later decision.
Budget should also be part of the plan from the beginning. A realistic budget helps you choose where to invest more and where to simplify. It also makes the full design process more organized and less stressful.
Next, think about the style you want. Some homeowners prefer a clean modern look. Others want something more classic or transitional. Inspiration can come from showrooms, design websites, magazines, and real project examples. The goal is not to copy one image exactly. It is to find a direction that fits your taste and your home.
This early stage is also where many design mistakes can be avoided. Rushing into material choices too soon, ignoring workflow, or focusing only on appearance can create problems later. Good planning gives you a stronger foundation and makes every next step easier.
Choose a Functional Kitchen Layout
The layout of a kitchen affects everything from comfort to efficiency. A beautiful room will still feel frustrating if movement is awkward or key areas are too far apart. That is why functional planning is such an important part of good kitchen layouts.
Common layout types
Several layouts are common in residential kitchens. L-shaped kitchens work well in many homes because they keep the room open while offering good counter access. U-shaped kitchens can provide more storage and prep surfaces. Galley kitchens are often efficient for tighter rooms because they keep everything within easy reach. Open kitchens with a kitchen island are popular for homes that want more seating, more workspace, and better connection to nearby living areas.
The work triangle
One of the most useful ideas in layout planning is the work triangle. This concept focuses on the relationship between the sink, stove, and refrigerator. When these three points are placed efficiently, cooking and cleanup become easier. A well-balanced work triangle can reduce wasted motion and improve the way the room feels in daily use.
Adapting the layout to the room
Layout planning should also reflect the size and shape of the room. A small kitchen may need compact storage solutions, lighter finishes, and a simpler flow. A larger kitchen may have room for zones, seating, or added storage features. In both cases, the goal is to make the kitchen space easier to use without making it feel cluttered.
Think about appliances early
It is also important to think about kitchen appliances early in the layout stage. Appliance sizes, door swings, and placement all affect traffic flow and function. Strong appliances integration helps the kitchen look cleaner while also improving usability.
Select Materials, Colors, and Lighting
Once the layout is clear, the next step is choosing the elements that define the look and feel of the room. Materials, colors, and lighting shape both style and performance.
Choose durable materials
Start with materials that can handle daily use. Countertops, cabinets, backsplashes, and flooring should be durable as well as attractive. Homeowners often want surfaces that are easy to maintain while still matching the overall style of the kitchen. The best choices balance practical value with visual appeal.
Use color with purpose
Color also plays a major role. Lighter tones can make a kitchen space feel more open, while darker shades can add depth and contrast. Neutral palettes remain popular because they are flexible and timeless, but accent colors can add personality and warmth.
Layer the lighting well
Lighting is one of the most important parts of a well-functioning kitchen. Good lighting improves safety, visibility, and comfort. Task lighting supports prep areas and cooking zones. Ambient lighting brings general brightness to the room. Accent lighting can highlight shelves, backsplashes, or design features.
Make use of natural light
Whenever possible, homeowners should also think about natural light. Windows, glass doors, and reflective finishes can help the room feel brighter and more welcoming. Even modest improvements in natural light can change the mood of the kitchen and make the room feel larger.
Support function through design choices
Material and lighting choices should also support the way the room works. For example, the placement of cabinets and countertops should make it easier to use kitchen appliances, and the final look should support both comfort and efficiency.
Ideas Worth Borrowing From Today's Kitchens
Smarter storage
Pull-out shelves, deep drawers, built-in pantry systems, corner solutions and hidden storage all cut clutter. They matter most in smaller kitchens, where every inch counts.
Cabinets that fit the room
Custom cabinets give you the most flexibility for unusual layouts and storage needs. Clean-lined door styles, warm wood finishes, painted cabinetry and two-tone schemes are all popular right now. Delinea, our own frameless European-style line, is made to the size of your room, so there are no filler panels to cover gaps.
Backsplashes with character
Some kitchens run a countertop slab up the wall for one continuous surface. Others use patterned tile, texture or subtle color contrast to give the room more personality.
Designing Your Kitchen With GID Renovation
GID Renovation designs and builds kitchens across the Raleigh area, with one team from start to finish. We start with a free in-home measure. Then you sit down with one of our in-house designers at our showroom, settle the layout, and pick cabinets, counters, tile and fixtures in person. You get a written quote for the full scope before any work begins.
Kitchen remodels start at $20K, and your final price depends on scope. See kitchen remodeling or browse our kitchen projects.
Final Thoughts
A well-designed kitchen should support the way you live. It should make everyday tasks easier, improve flow, and give your home a more polished look. The best results come from balancing style with function from the very beginning.
With a thoughtful plan, smart layout choices, durable materials, and the right lighting, you can create a kitchen that looks great and works well every day. When the space is planned properly, even small changes can make a big difference.