
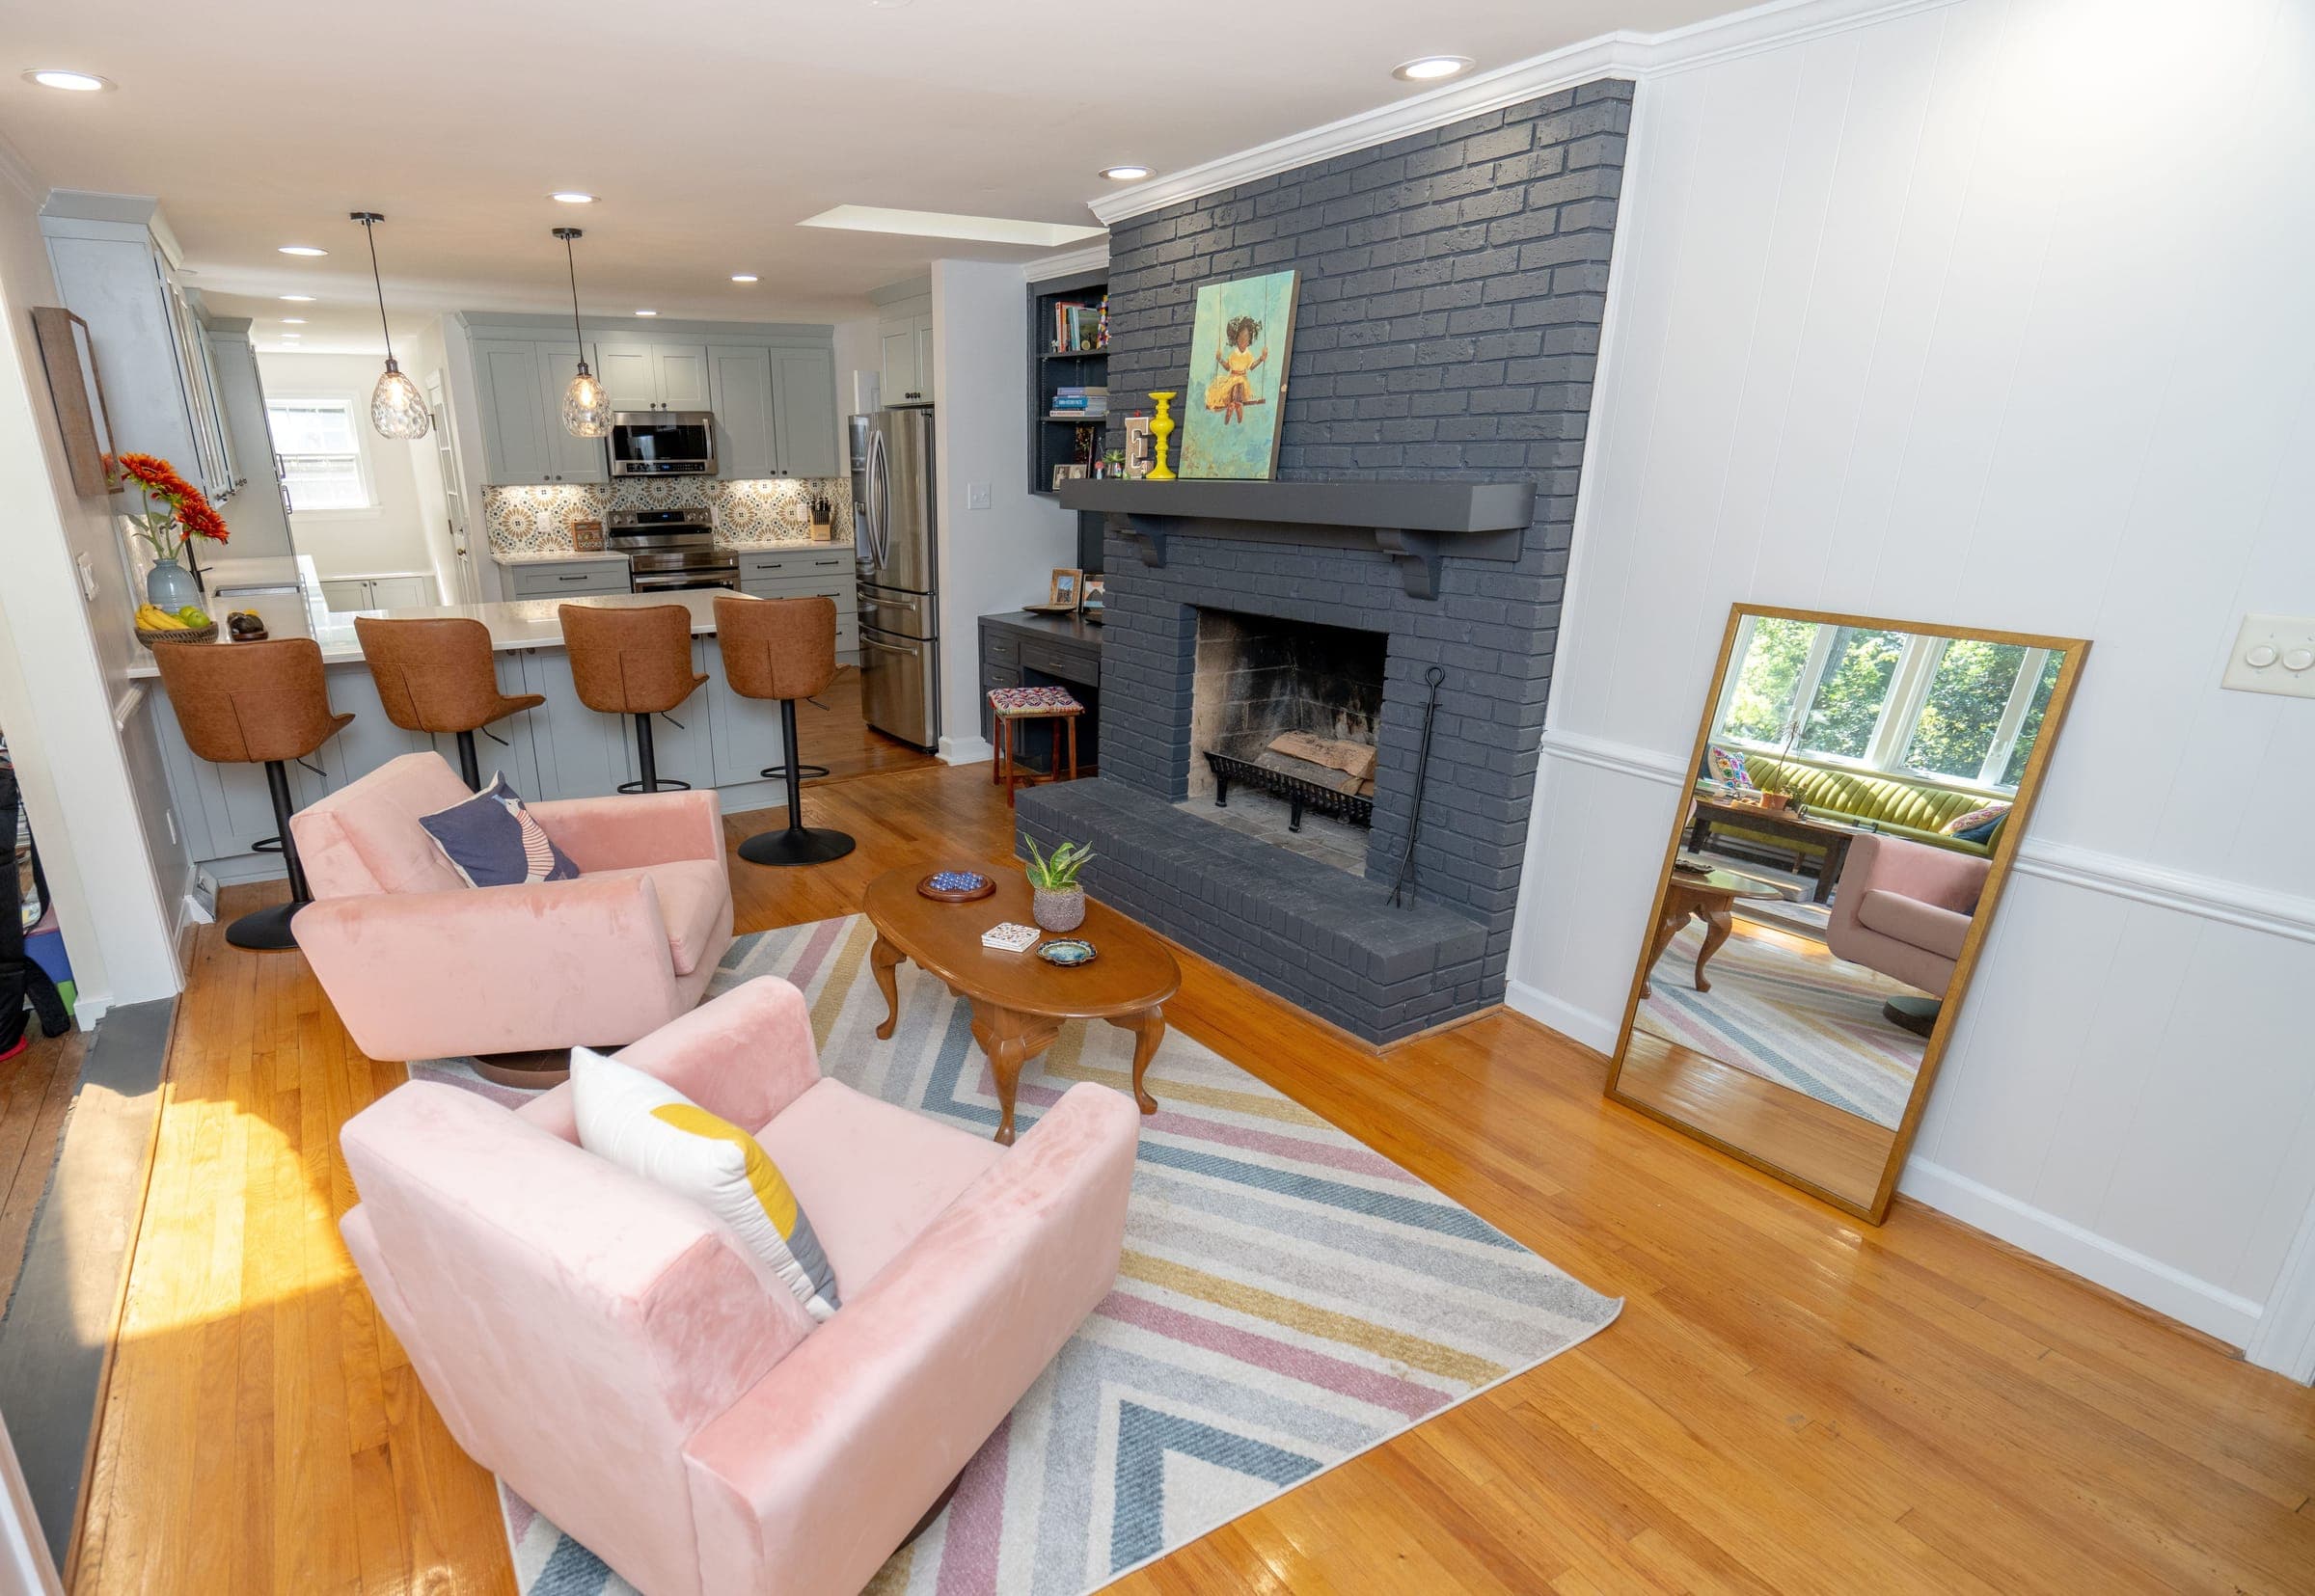
Whole-home and primary suites
Home remodeling in Raleigh
Primary suites, closets, pantries, mudrooms and interior painting, planned as one project with one team, one quote and one project manager.
- 18 years of experience
- 800+ kitchens and baths
- Licensed and insured
- Showroom on W Cabarrus St
- Financing available
What we do
More than kitchens and baths
- Primary suites. Bedroom, bath and closet planned together.
- Walk-in closets. See custom closets.
- Pantries and mudrooms. Storage built around the way your family actually comes and goes.
- Interior painting. As part of a remodel, or to finish one.
- Floors and tile. New flooring and tile as part of any of these projects.
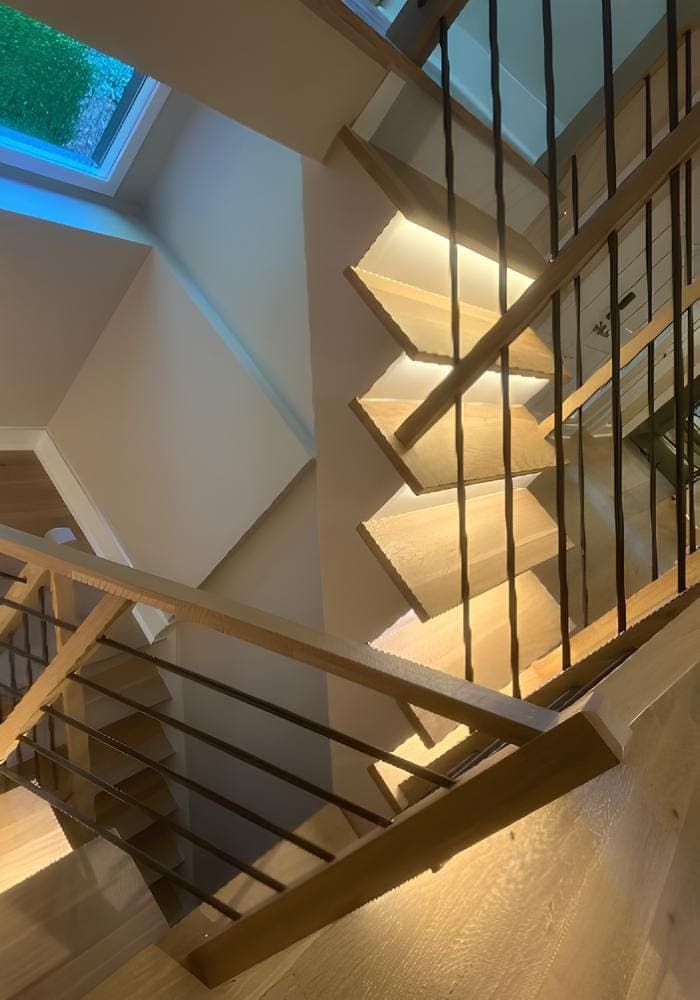
- Fireplaces, stairs and built-ins. Feature walls, lit stair treads and custom storage.
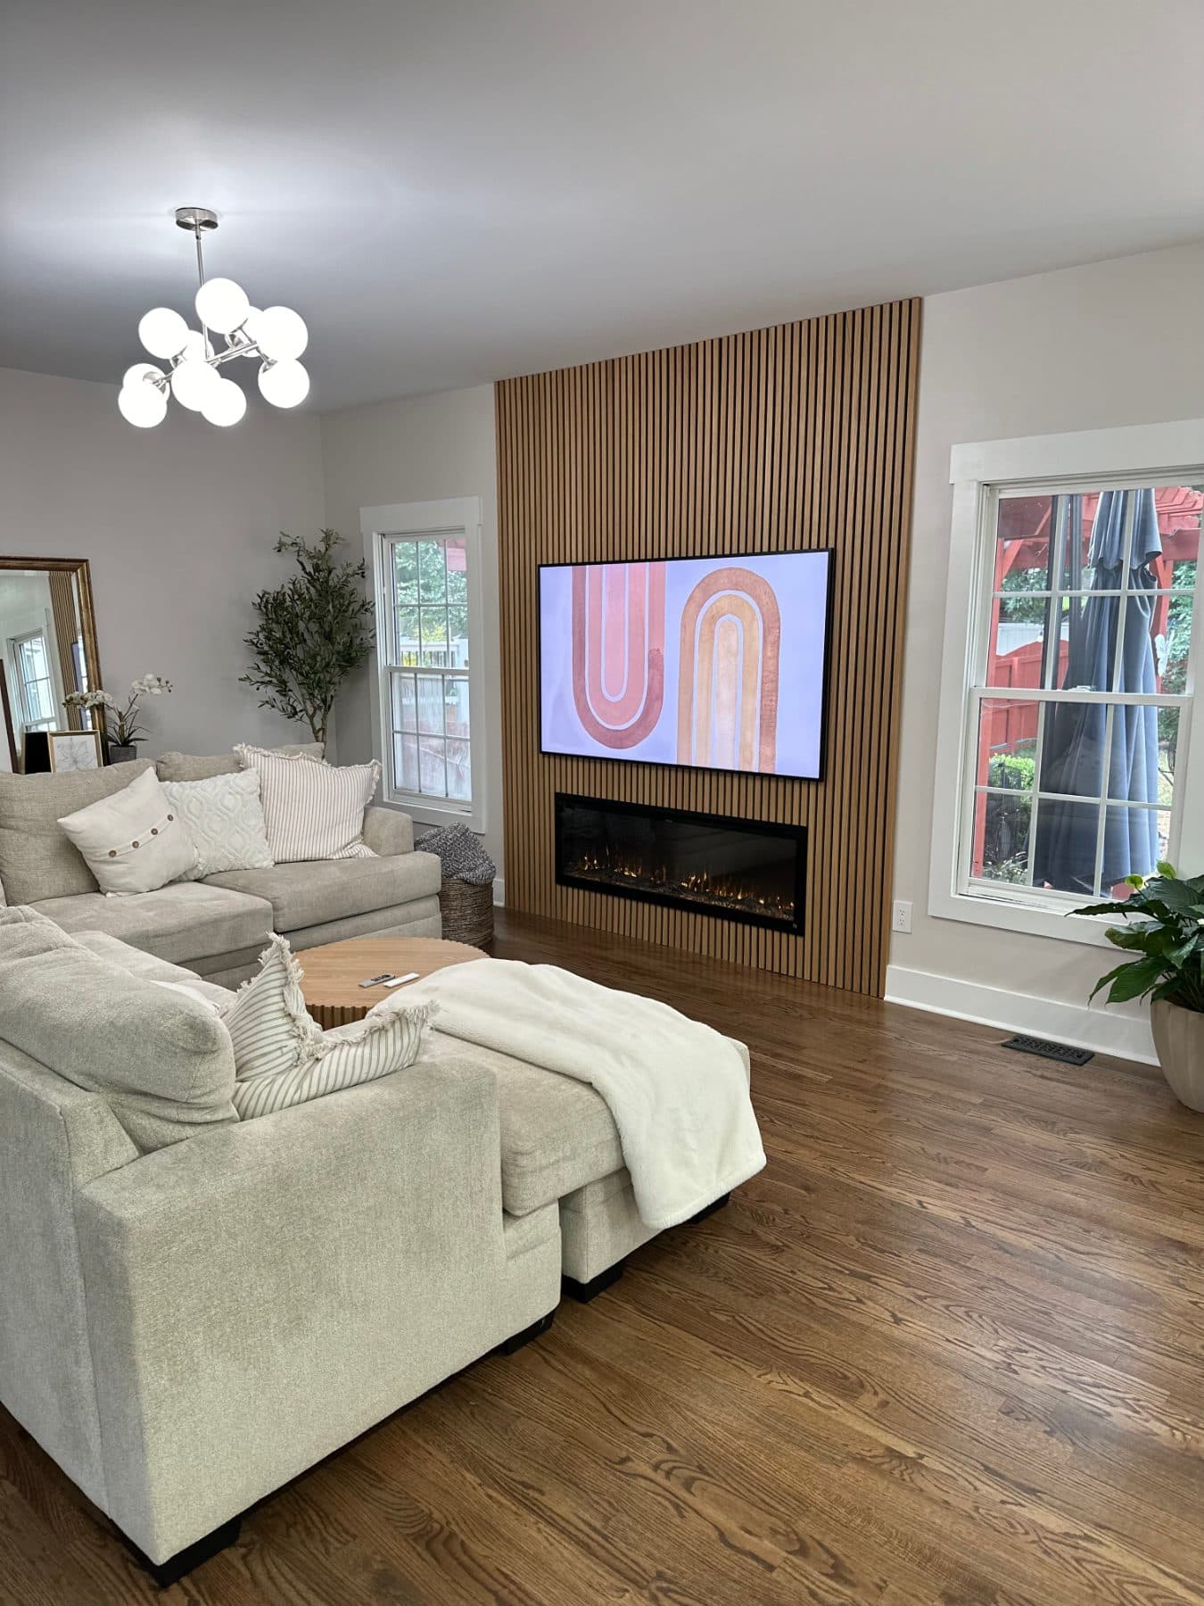
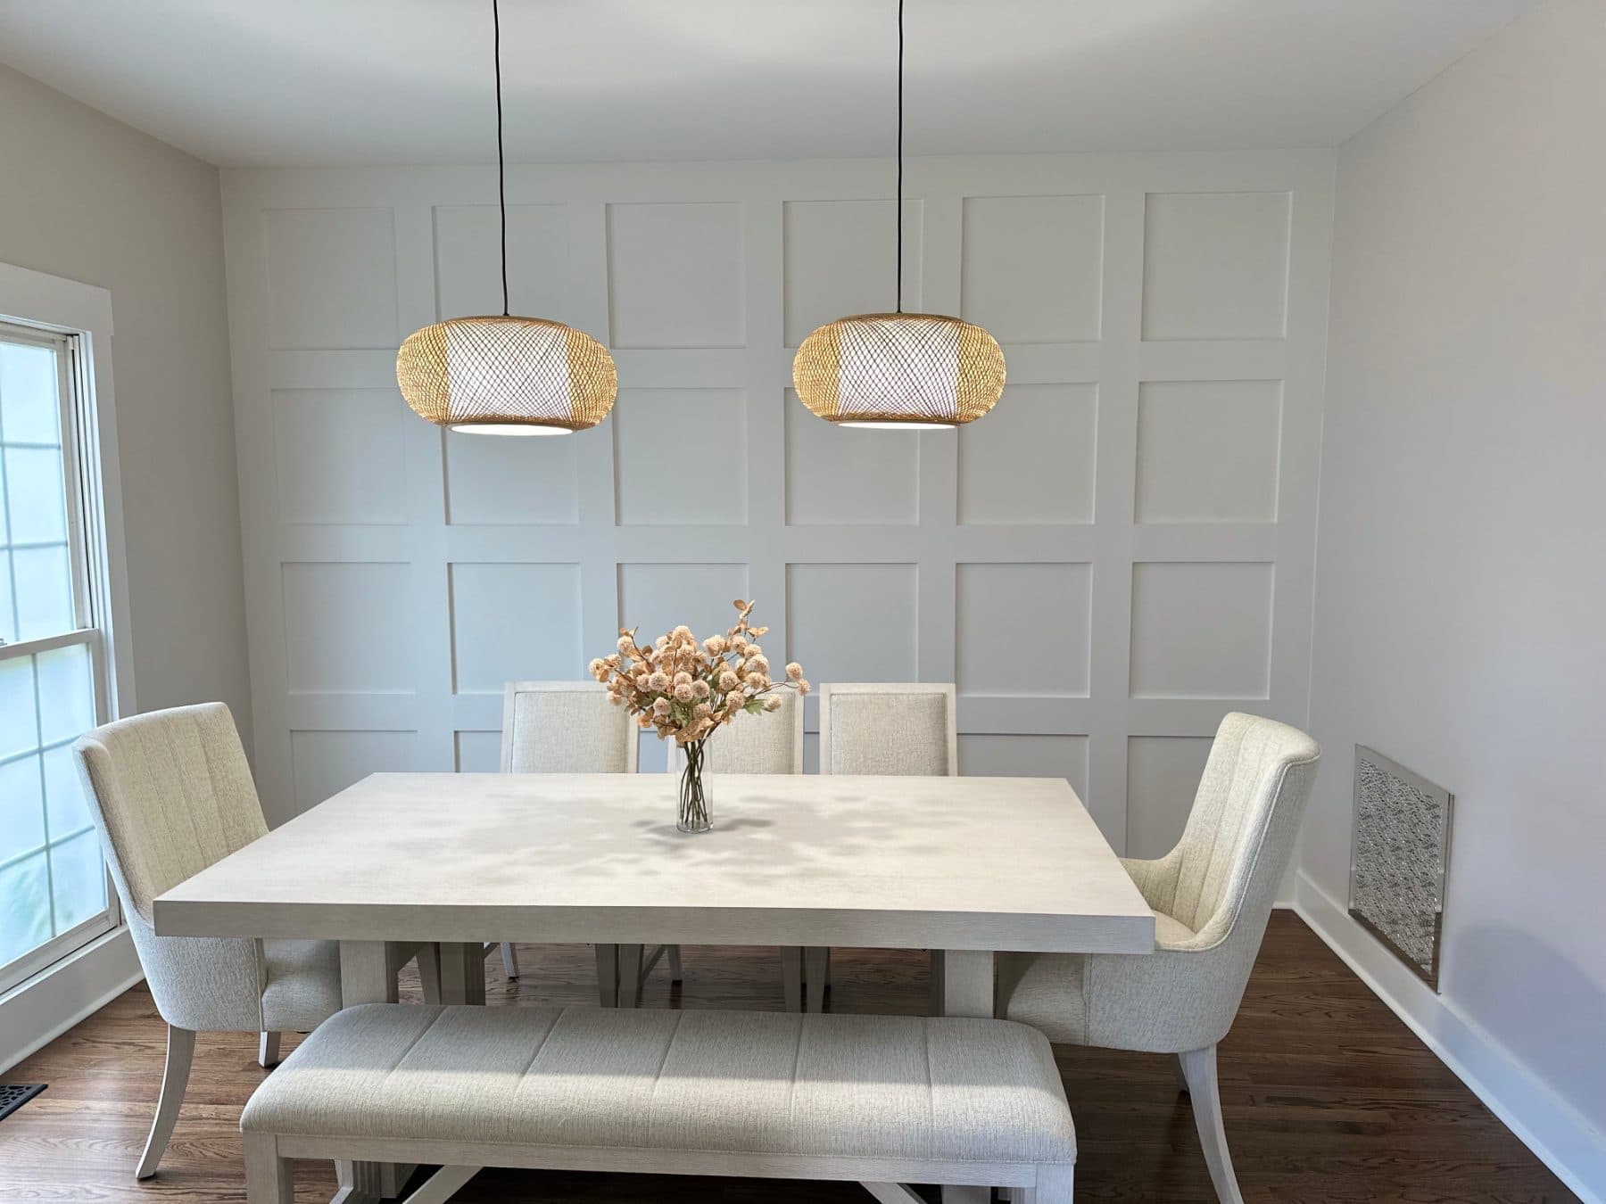
See the full whole-home remodel: kitchen, living room and dining room in one project.
How it works
How your remodel works
Step 1: Free in-home measure
We come to your home, measure the space and talk through what you want to change and your budget.
Step 2: Design and selections at our showroom
Sit down with a designer on W Cabarrus St and pick cabinets, counters, tile and fixtures in person.
Step 3: Your quote
You get a written quote for the full scope, so you know exactly what you are paying for.
Step 4: Build
Our crew does the work and cleans up every day. We handle permits, inspections and engineer appointments when your project needs them.
Step 5: Final walkthrough
We walk the finished room with you and take care of anything that needs attention.
Financing available through Regions Bank
Spread the cost of your remodel into monthly payments. Prequalifying won't commit you to anything.
See all financing options- As low as $270/mo for a $20K kitchen, with approved credit.
- As low as $202/mo for a $15K bathroom, with approved credit.
Example: 9.99% APR, 120 monthly payments of $13.49 per $1,000 financed. Subject to credit approval. Financing provided by Regions Bank.
Home remodeling questions
What kinds of home remodeling do you do besides kitchens and baths?
Primary suites, walk-in closets, pantries, mudrooms and interior painting. Floors and tile can be part of any of those projects.
Can you remodel more than one room at once?
Yes. We plan multiple rooms as one project, so you get one design session, one quote and one team from start to finish.
Do you handle permits?
Yes. When your project needs them, we handle the permits, the inspections and any engineer appointments.
How does the free estimate work?
Tell us about your project with the online form or call (919) 443-5174. We start with a free in-home measure, then you sit down with a designer at our showroom to pick your selections, and we give you a written quote. During business hours (Monday to Friday, 8 to 5) we call back within an hour. After hours, we call first thing the next morning.
Do you offer financing?
Yes. Home improvement financing is available through Regions Bank. You can see if you prequalify before you commit.
Do you work outside Raleigh?
Yes. We work across the Triangle, including Cary, Apex, Chapel Hill, Holly Springs and Wake Forest. Our showroom is in downtown Raleigh on W Cabarrus St.
Ready to plan your remodel?
We start with a free in-home measure. Showroom open Monday to Friday, 8:00 AM to 5:00 PM.